403 & 405 W Wilson

Madison, WI 53703

For Sale: $1,600,000

11 Beds
6 Baths
Prairie School
5,475 sq ft
Lot 0.20 acres
Year Built: 1923
MLS: 2028578
Parcel: 0709-231-3008-6
Property Tax: $18,423/year

Opportunity Knocks

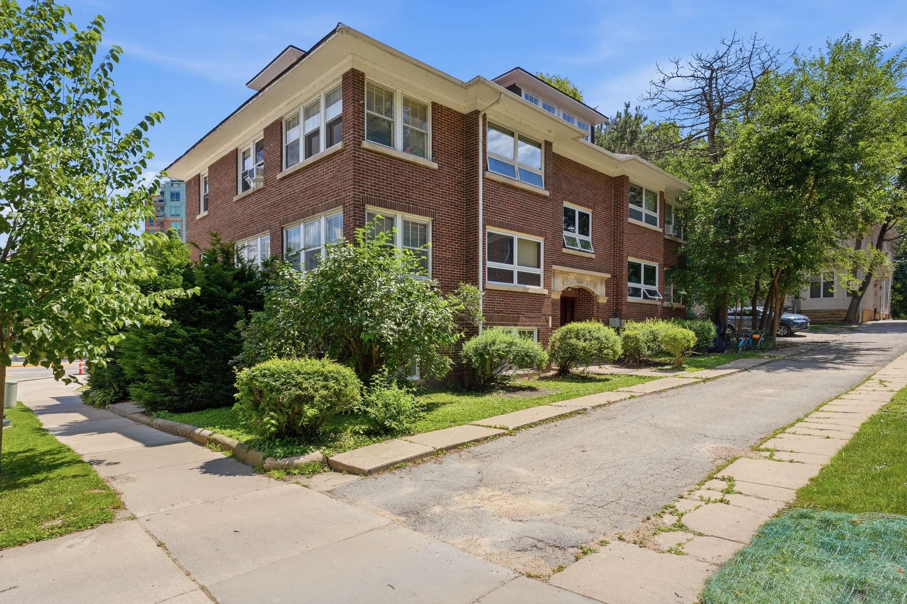
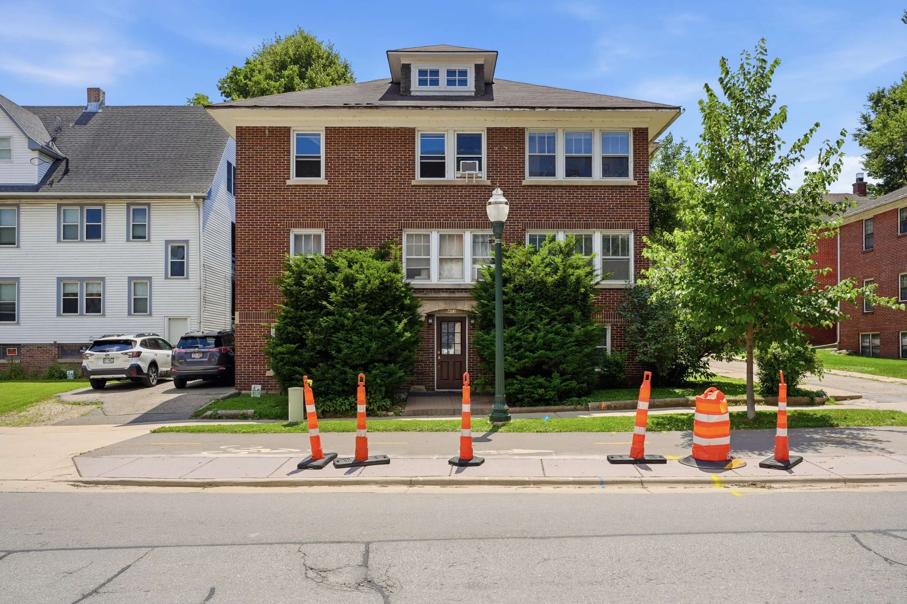
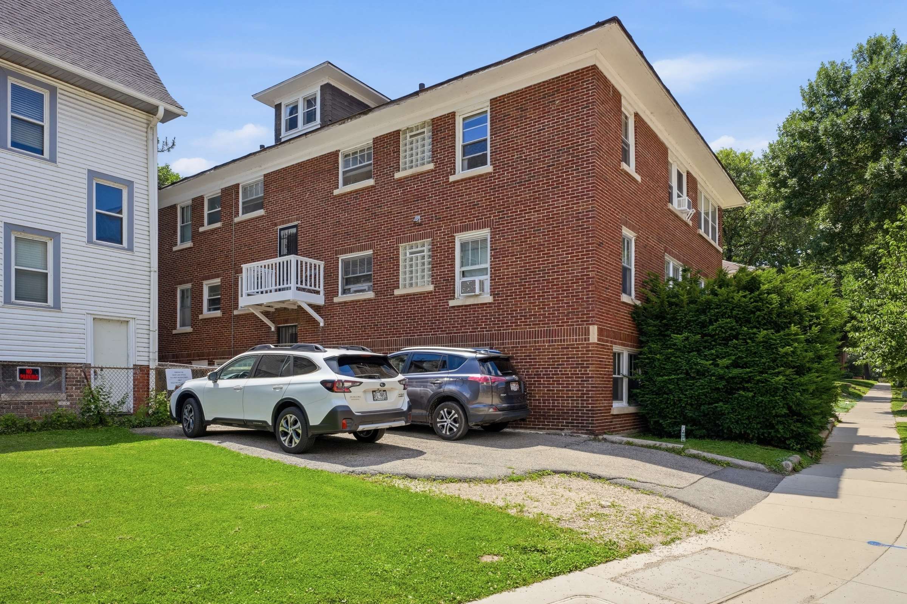
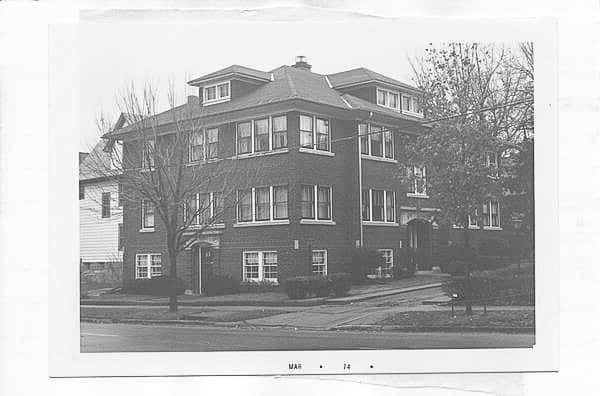
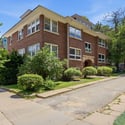
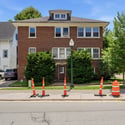
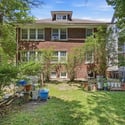
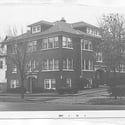
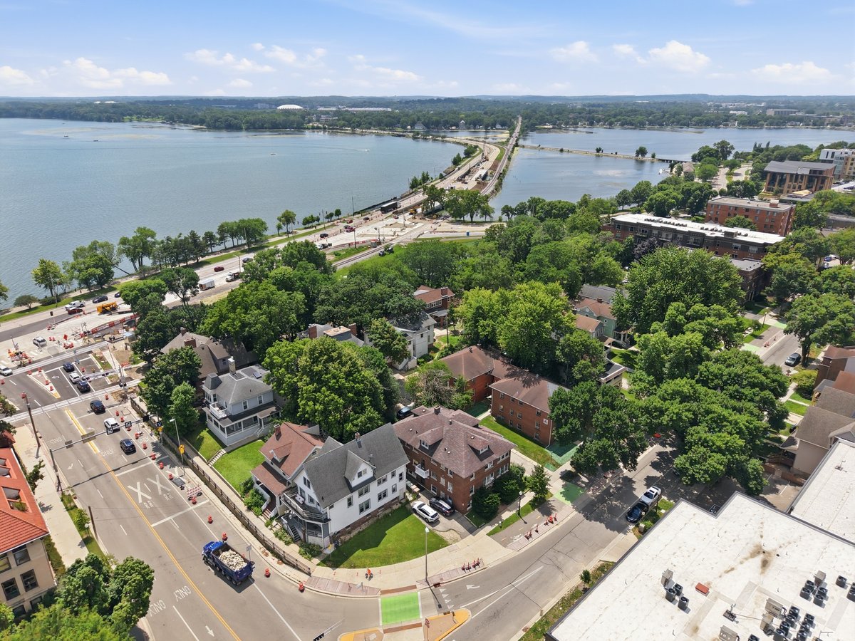
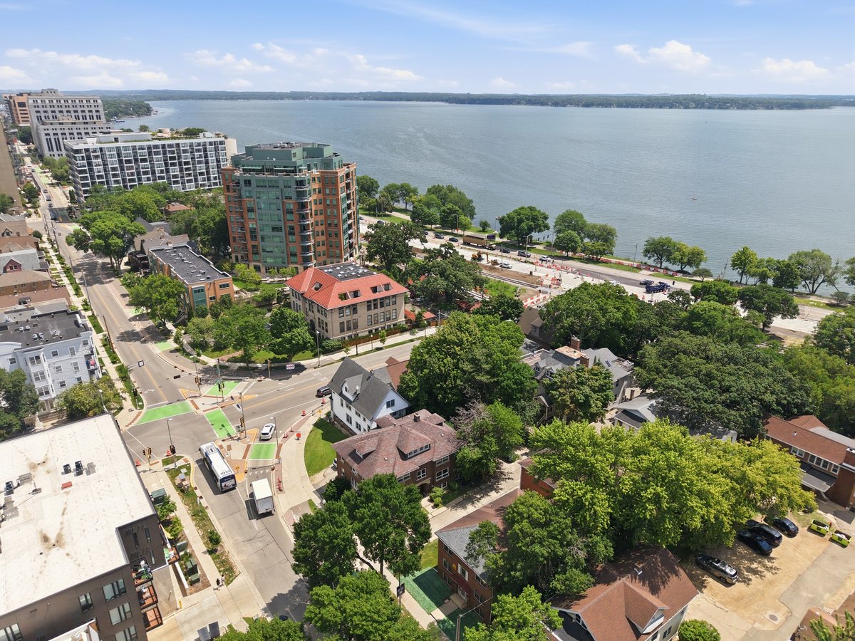
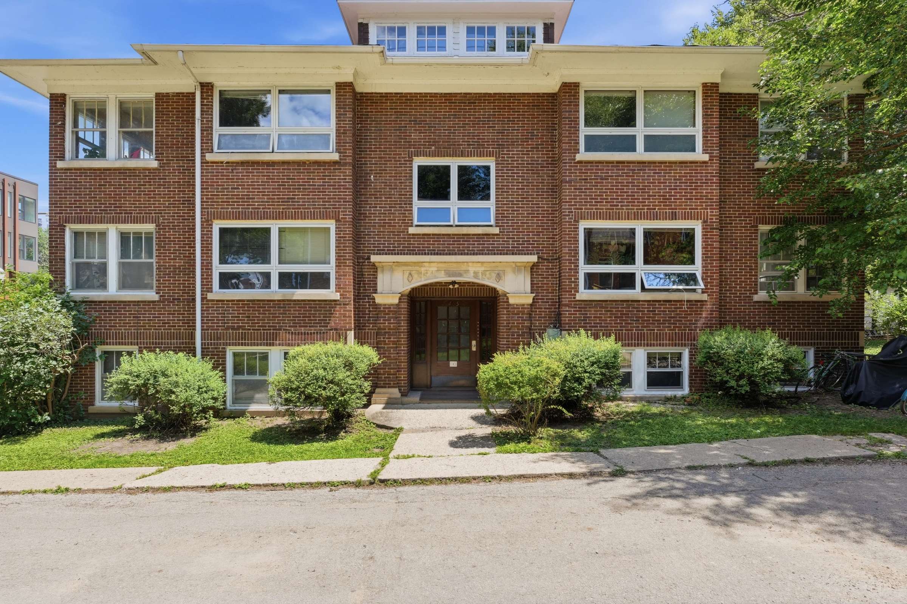
This 1923 apartment building was constructed in the Prairie School style championed by Madison’s own Frank Lloyd Wright. The hipped roof shelters six rental units beneath broad eaves, while distinctive dormers represent potential for expansion.

While similar properties across the Isthmus are often held by an investor or management group, this building could be accessible to real Madisonians with a dream to build equity in the place they call home. This property could fit your long-term financial goals if you wish to:


  • Live in a one-of-a-kind century home on the Isthmus, remodeled to your specifications.
  • Pool resources with likeminded partners to convert these apartments to resident-owned condominiums.
  • Own your small company’s office space in Downtown Madison while offsetting expenses with rental income. 
  • Diversify your retirement portfolio while supporting your UW student with free housing. 
  • Buy a prime piece of real estate now for redevelopment later, as buildable lots near the Square climb in cost and rarity. 
  • Retain capital gains with the 1031 exchange tax strategy.
  • Preserve Madison’s rich tradition of diverse architectural styles.
Step Inside

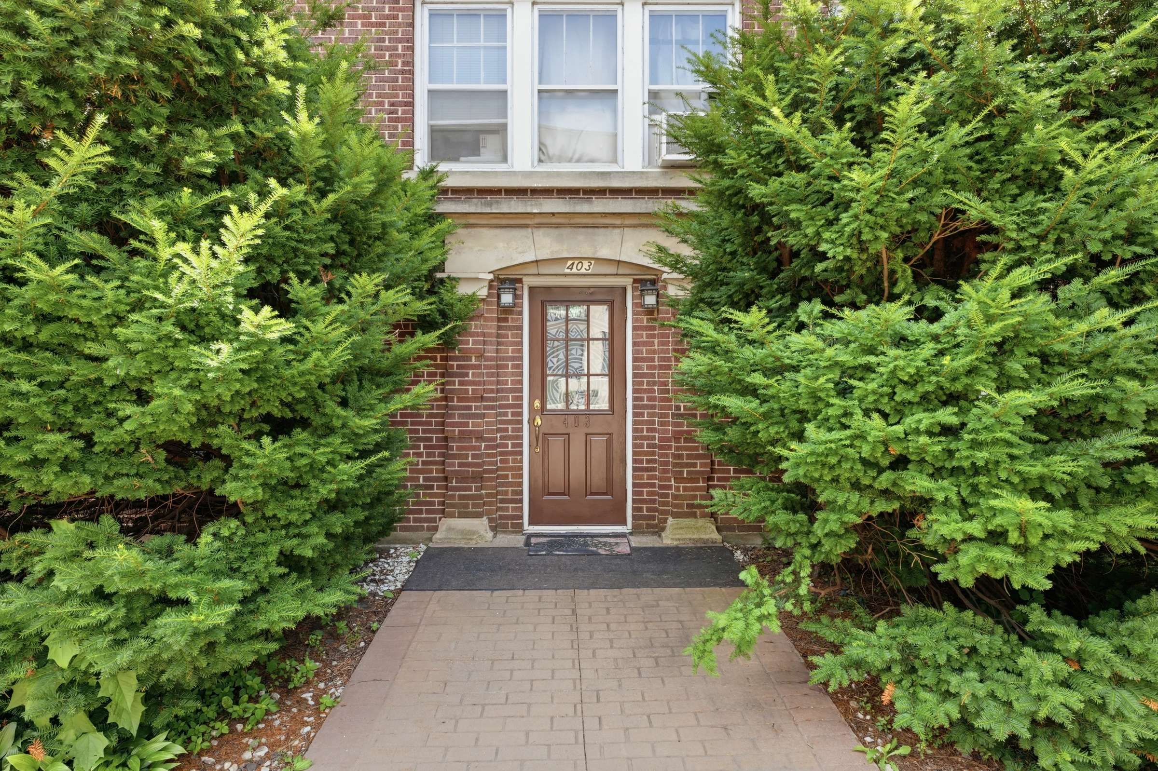
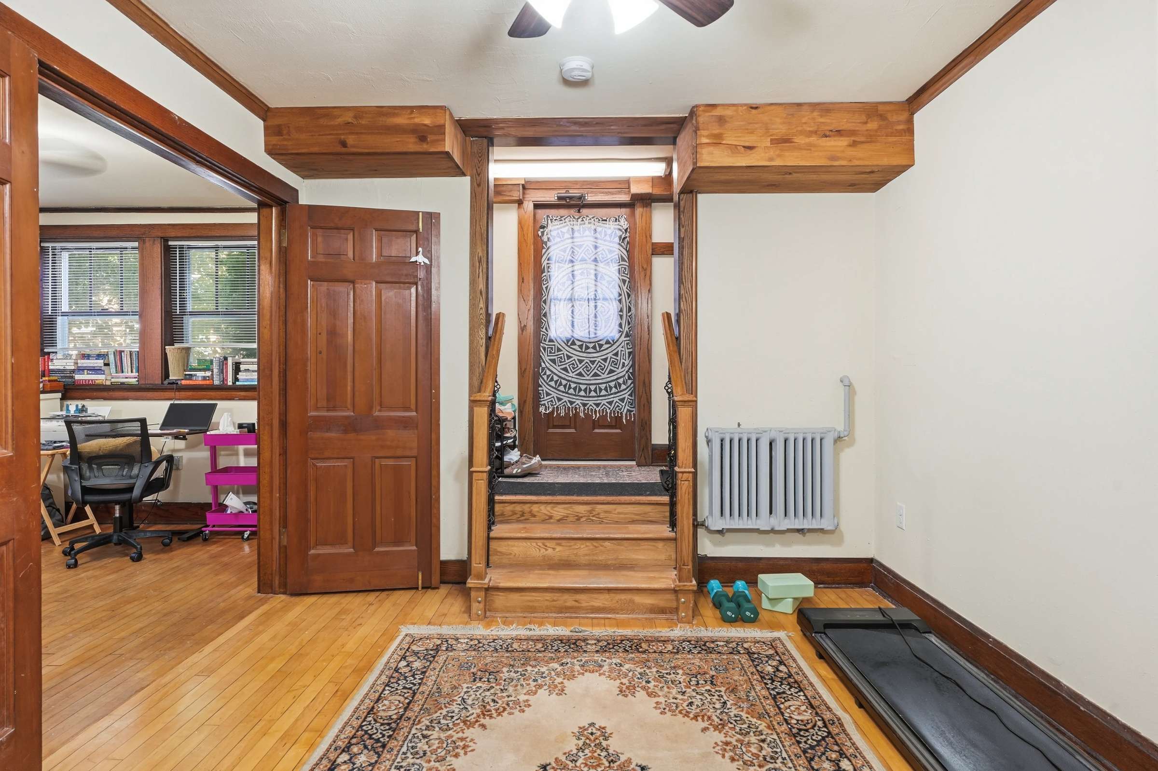
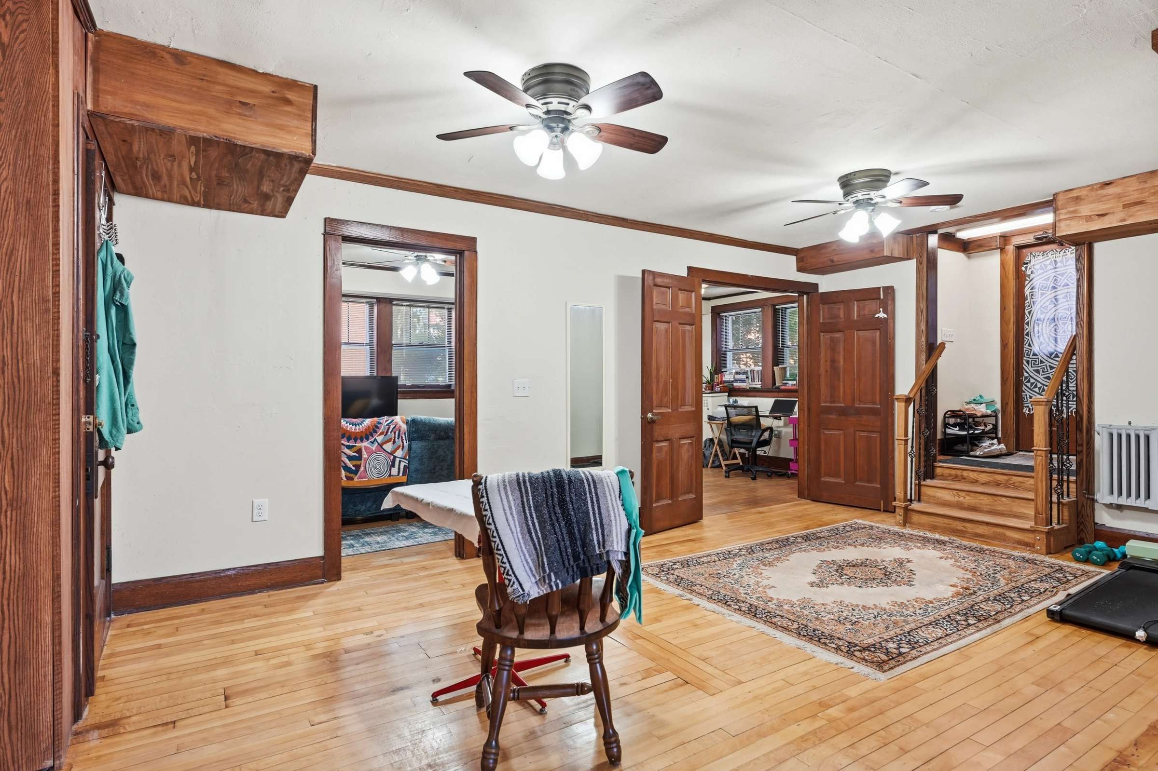
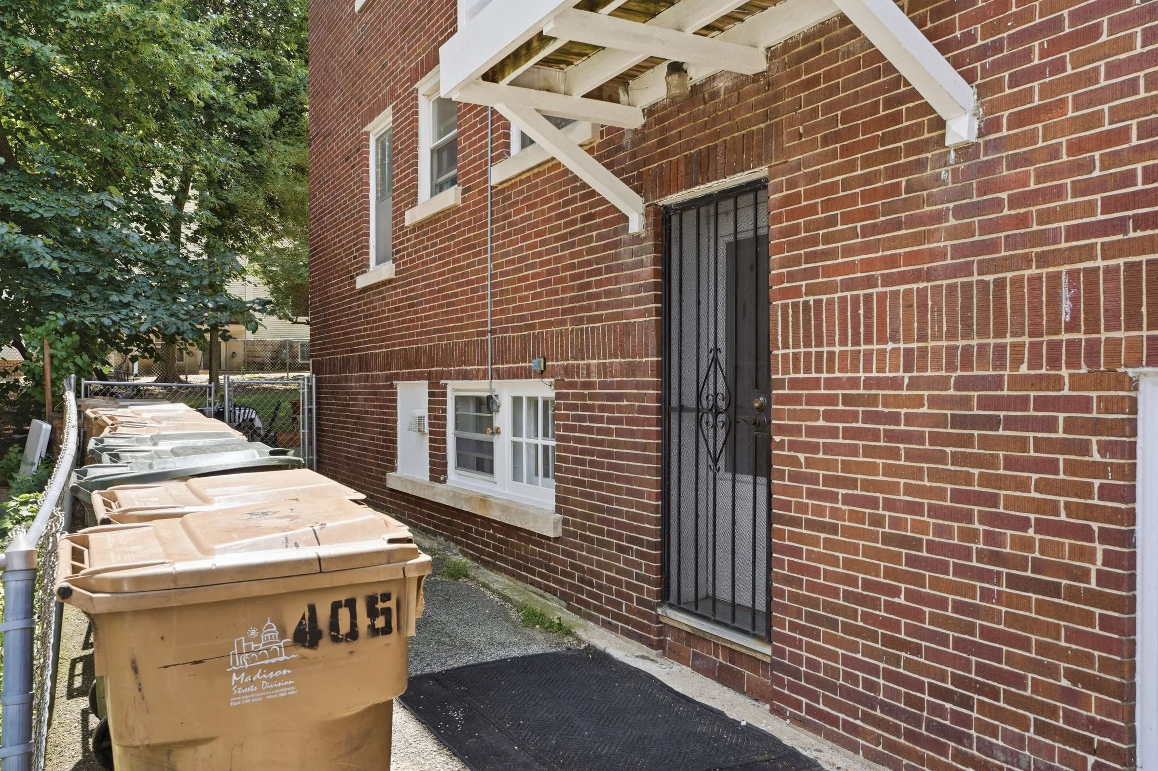
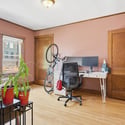
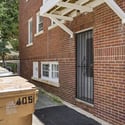
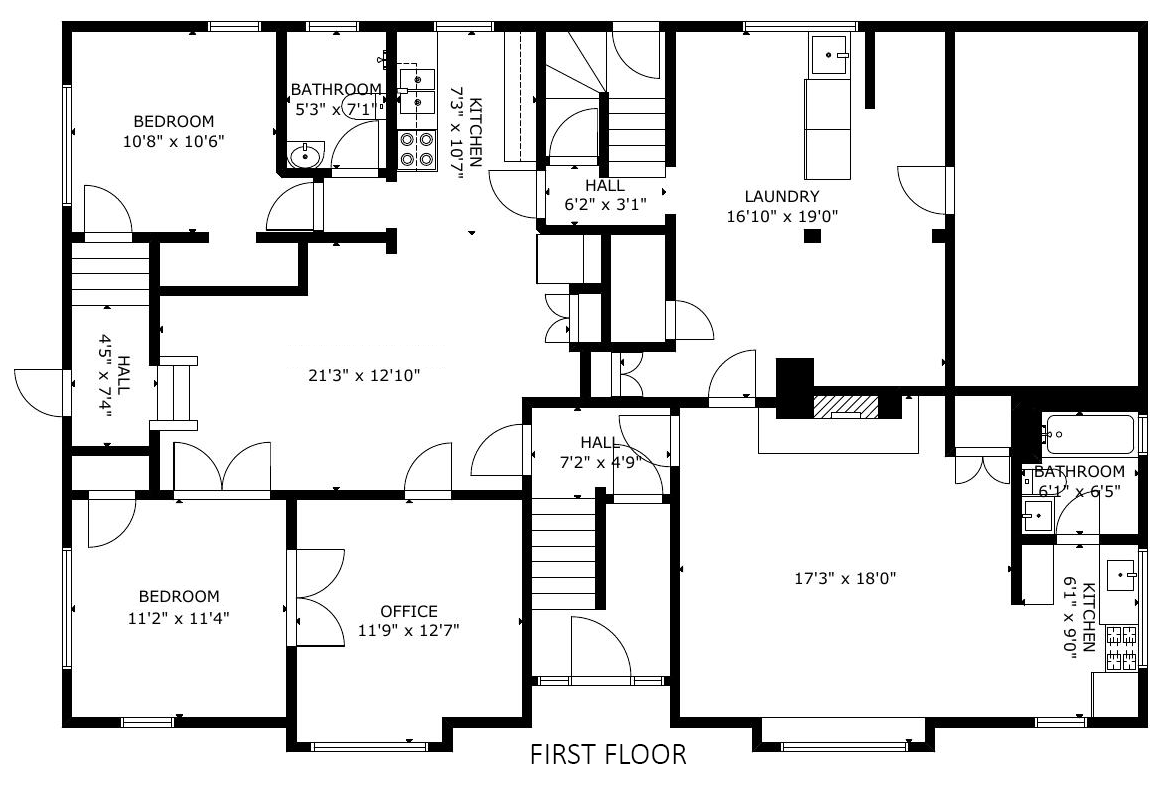
403 W. Wilson St. is the ground-level address of Apartments 1 and 2. With a distinguished private entrance, the larger unit is well-suited as a professional office space. This parcel’s location near the government buildings surrounding the Capitol Square has promoted its success as a law office for over 30 years.

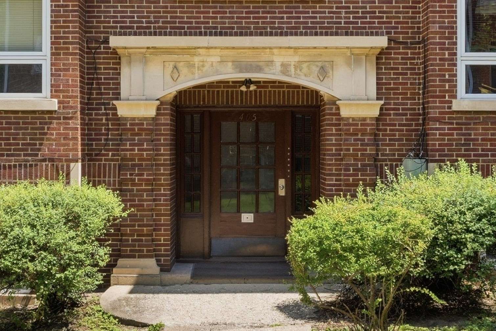
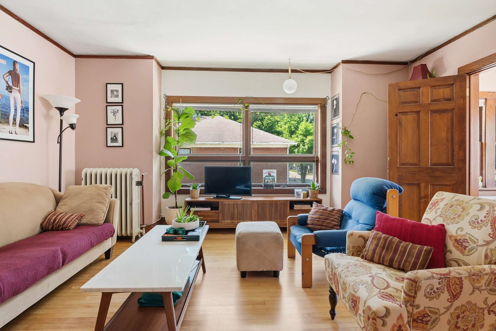
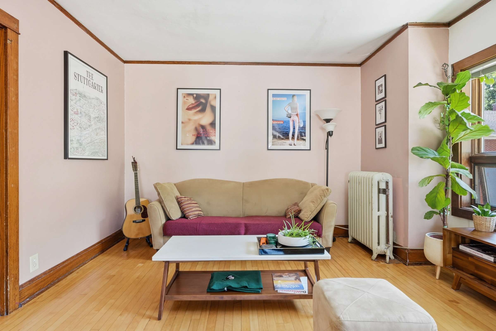
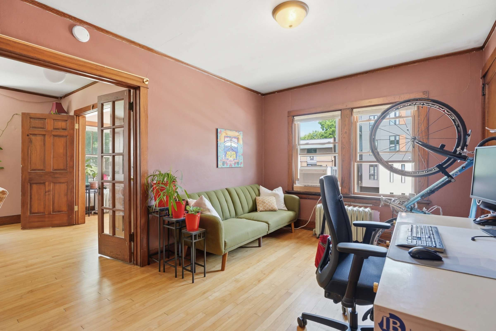
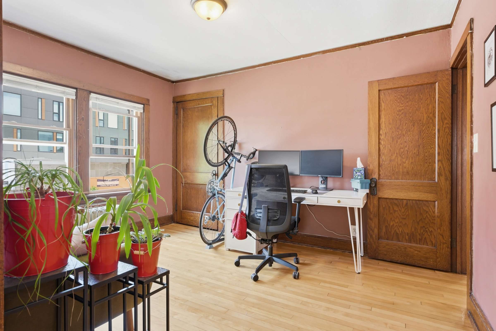
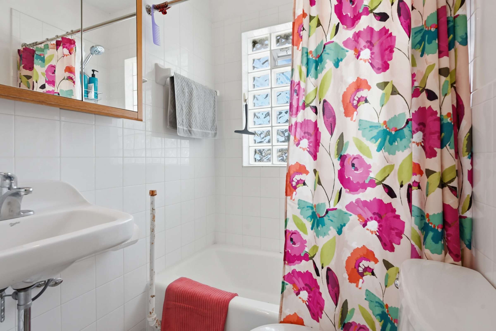
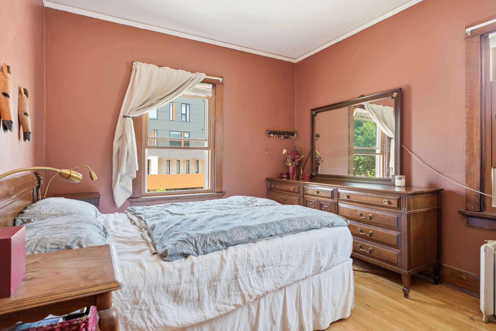
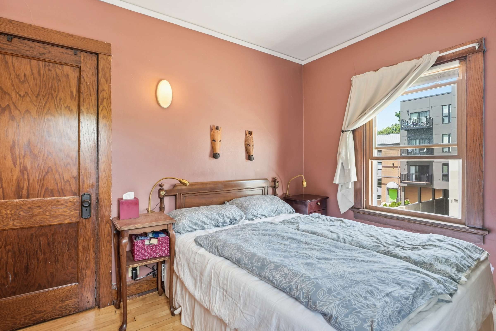
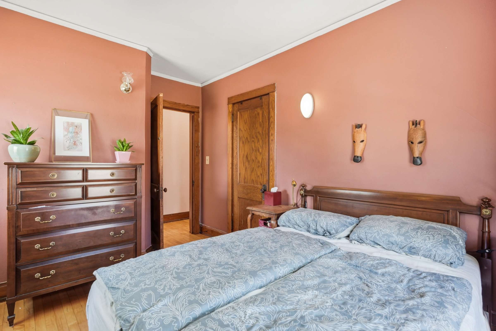
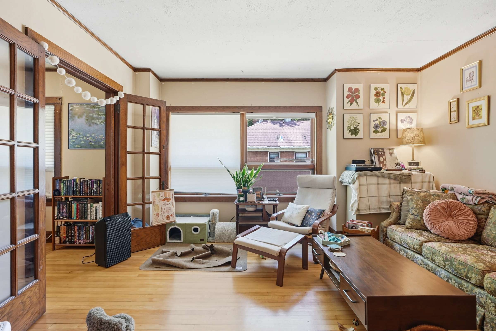
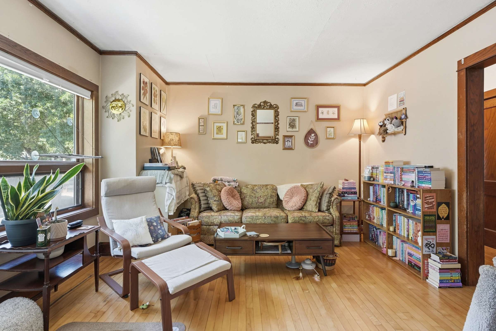
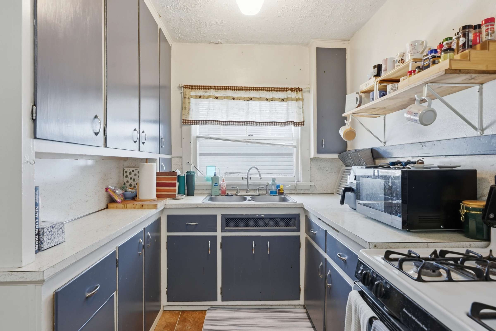
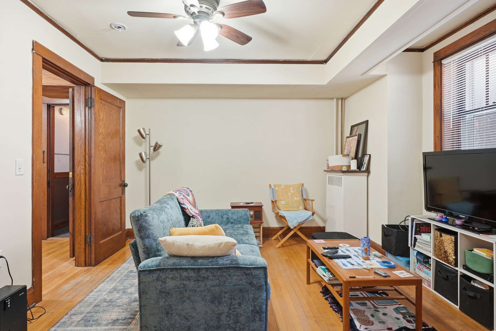
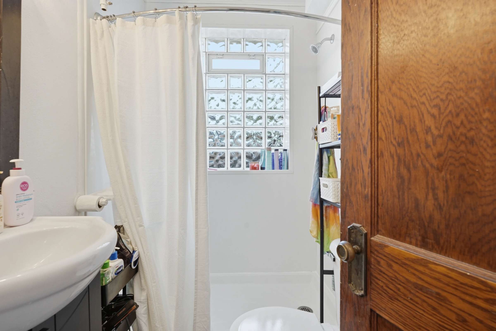
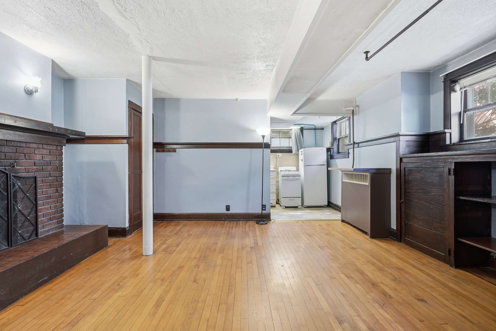
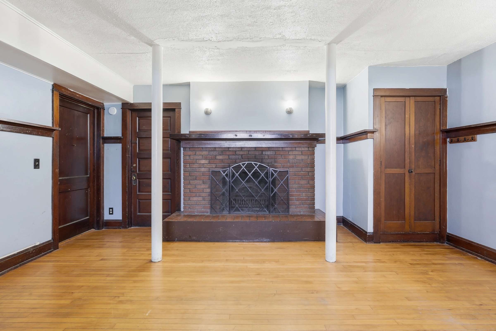
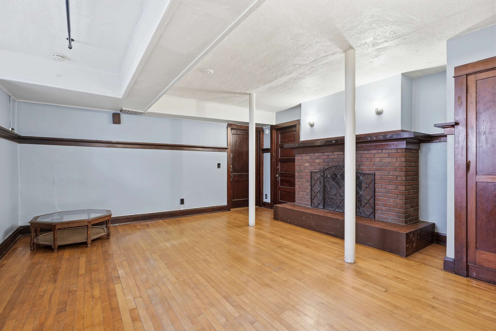
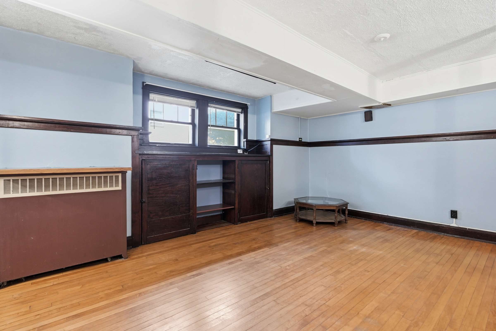
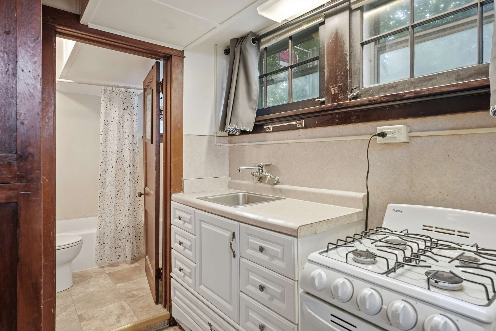
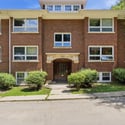
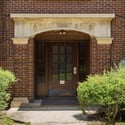
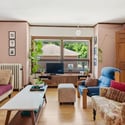
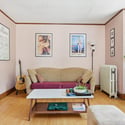
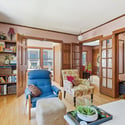
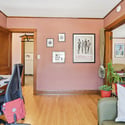
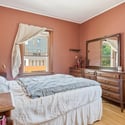
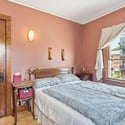
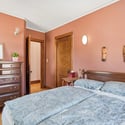
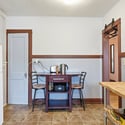
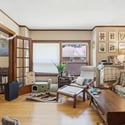
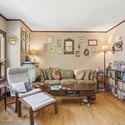
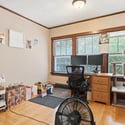
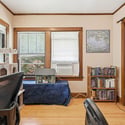
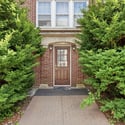
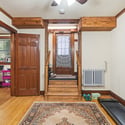
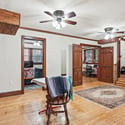
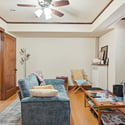
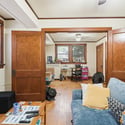
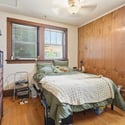
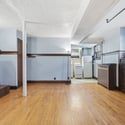
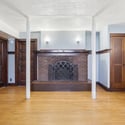
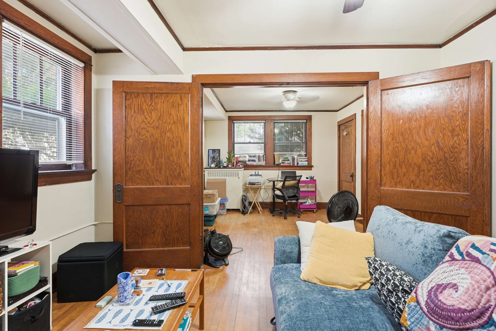
A stone archway reveals the main entrance of the symmetrical brick facade. Behind a twelve-light door marked 405, the center hall leads upstairs to four mirrored apartments. A few steps below ground level, a brick fireplace elevates the 420-square foot efficiency unit. Its horizontal lines echo through the plate rail enveloping the cozy living space. Timeless character endures in the original details throughout the building, including box trim, built-in shelving, gleaming square-edge millwork, and time-tested hardwood flooring. 

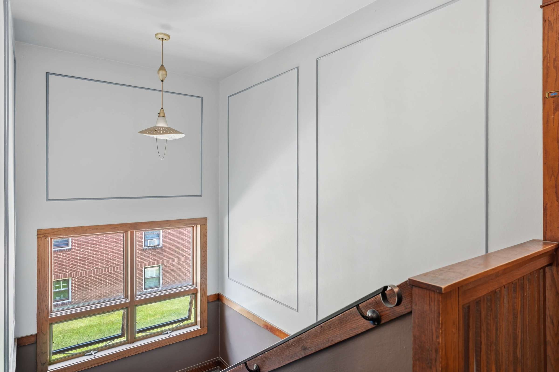
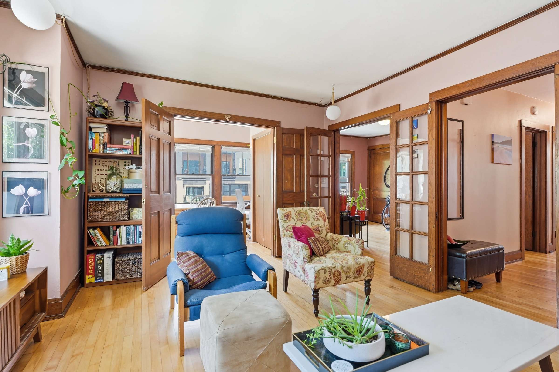
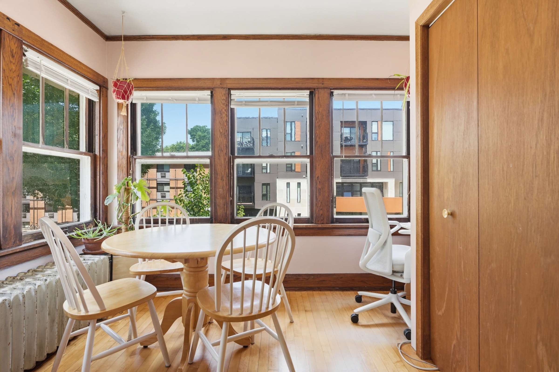
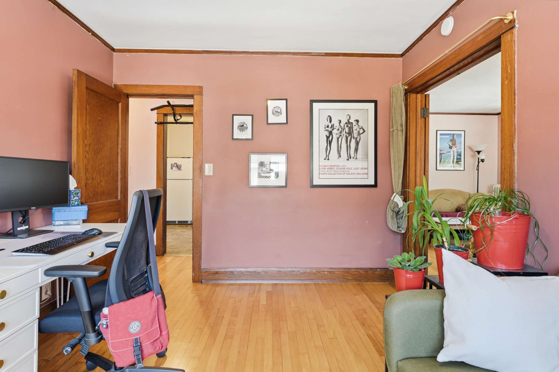
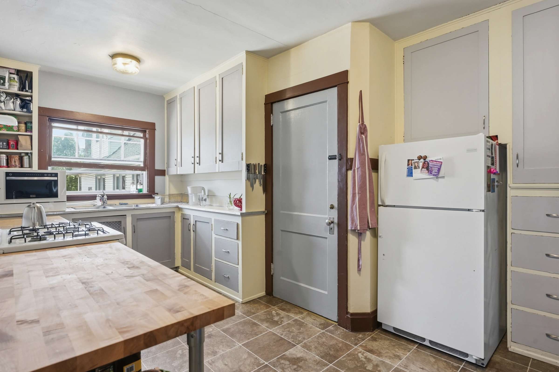
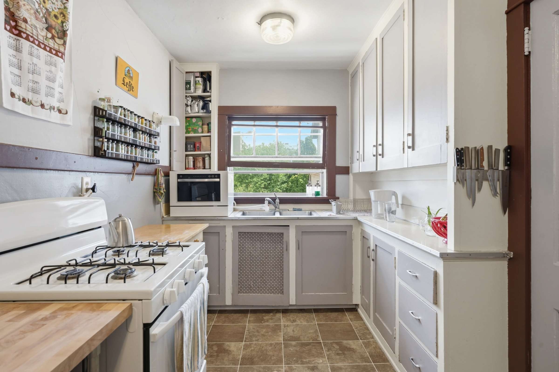
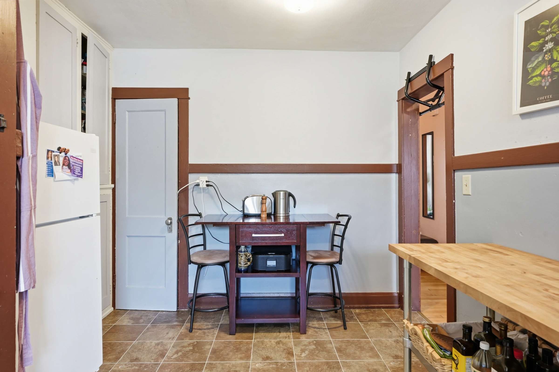
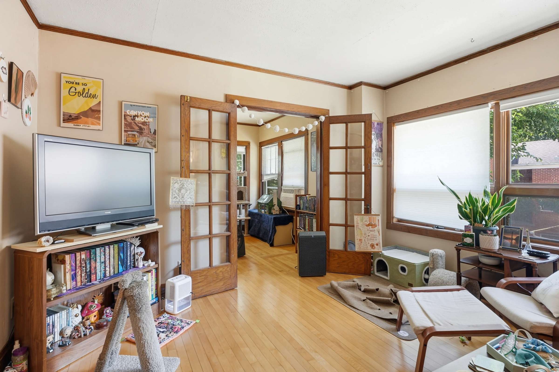
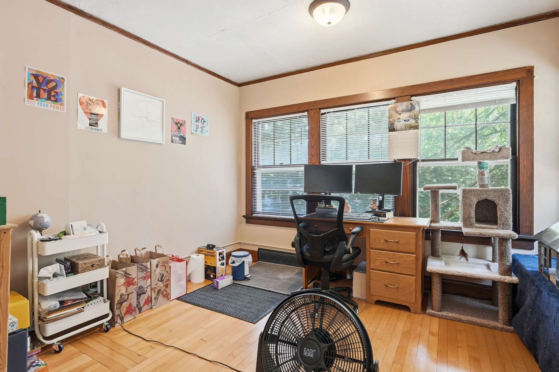
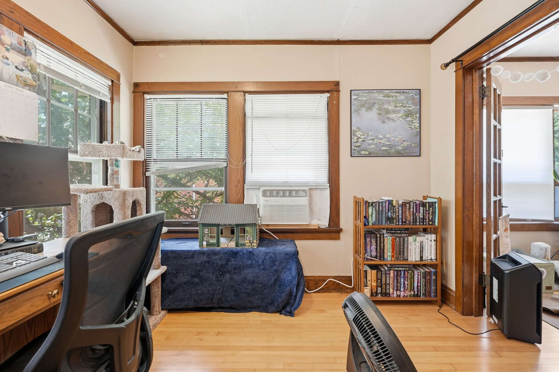
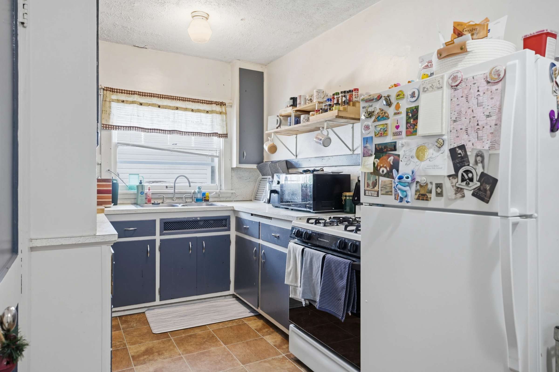
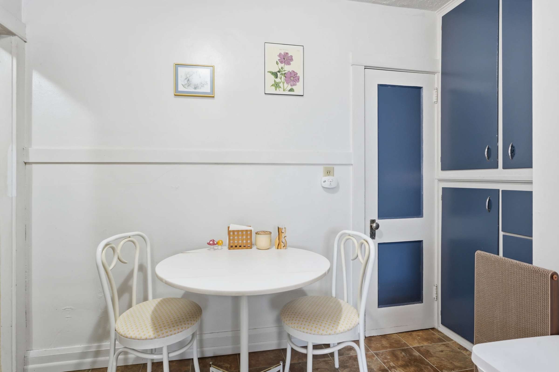
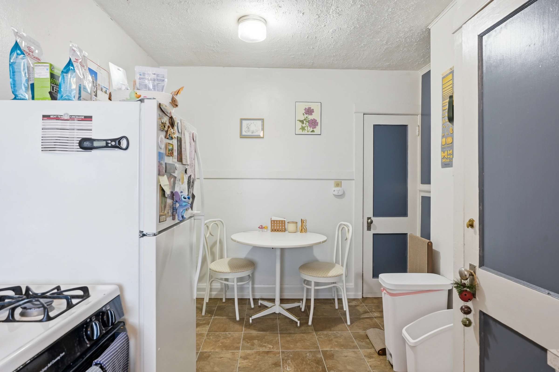
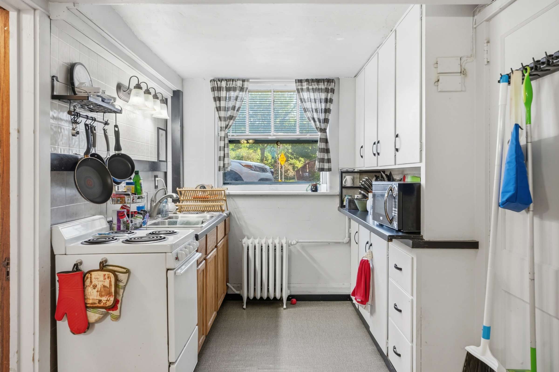
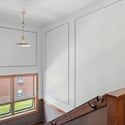
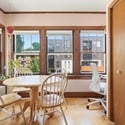
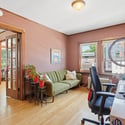
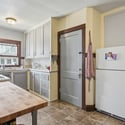
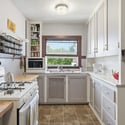
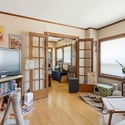
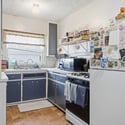
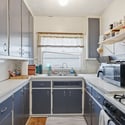
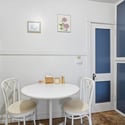
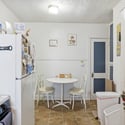
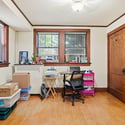
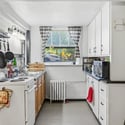
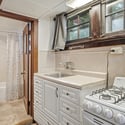
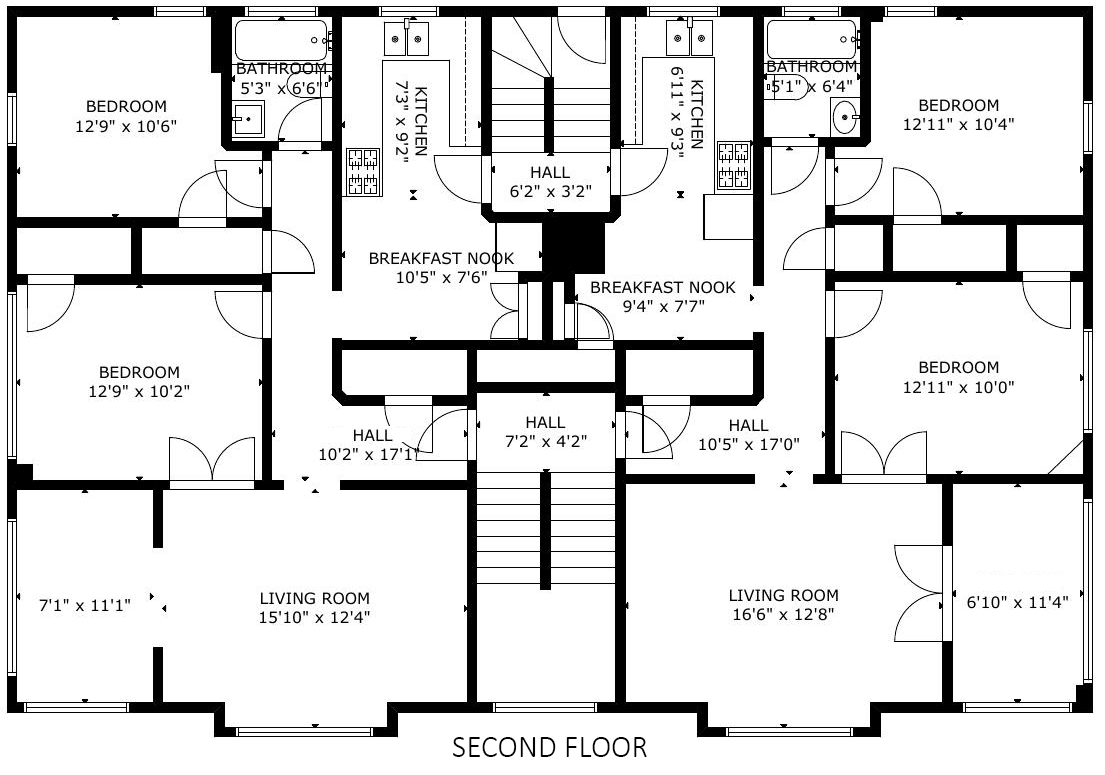
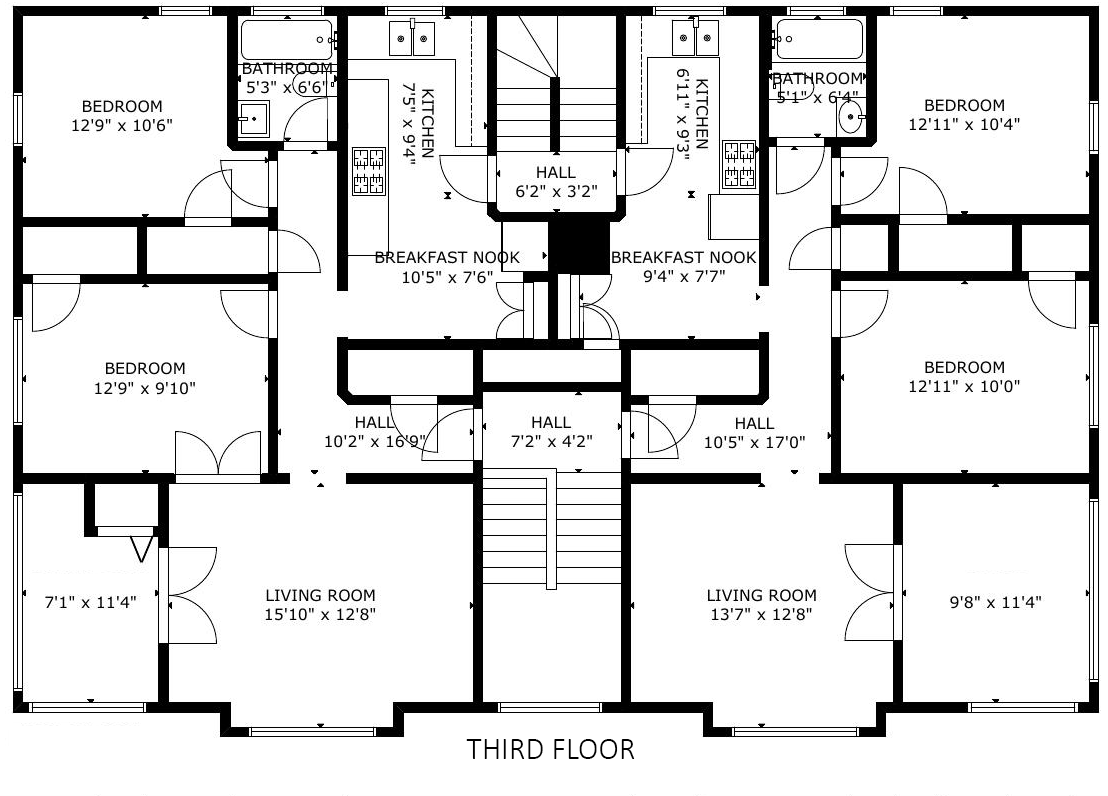
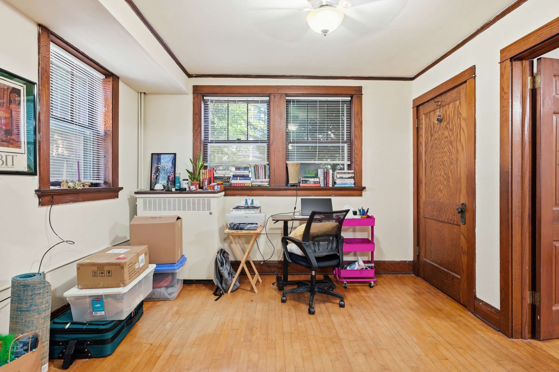
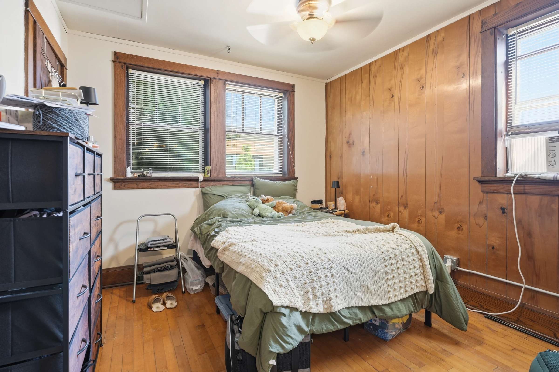
French doors adapt each upper unit to its occupants. The 830-square foot floorplan comprises two legal bedrooms plus a flexible sunroom surrounded with three-over-one Craftsman windows. This bonus room can add common space to the living room, or a tenant could claim it as private quarters. Two stair halls split each level to eliminate sound transfer between shared walls. Each front entry is complemented by a coat closet, while the eat-in kitchen offers a back exit for fire escape and easy trash disposal. The rear staircase climbs to the attic story, pausing at the Romeo balcony for a breath of fresh air. In 1923, this northeast balcony would take in a view of the brand-new Wisconsin State Capitol a half-mile away. 

By the Numbers

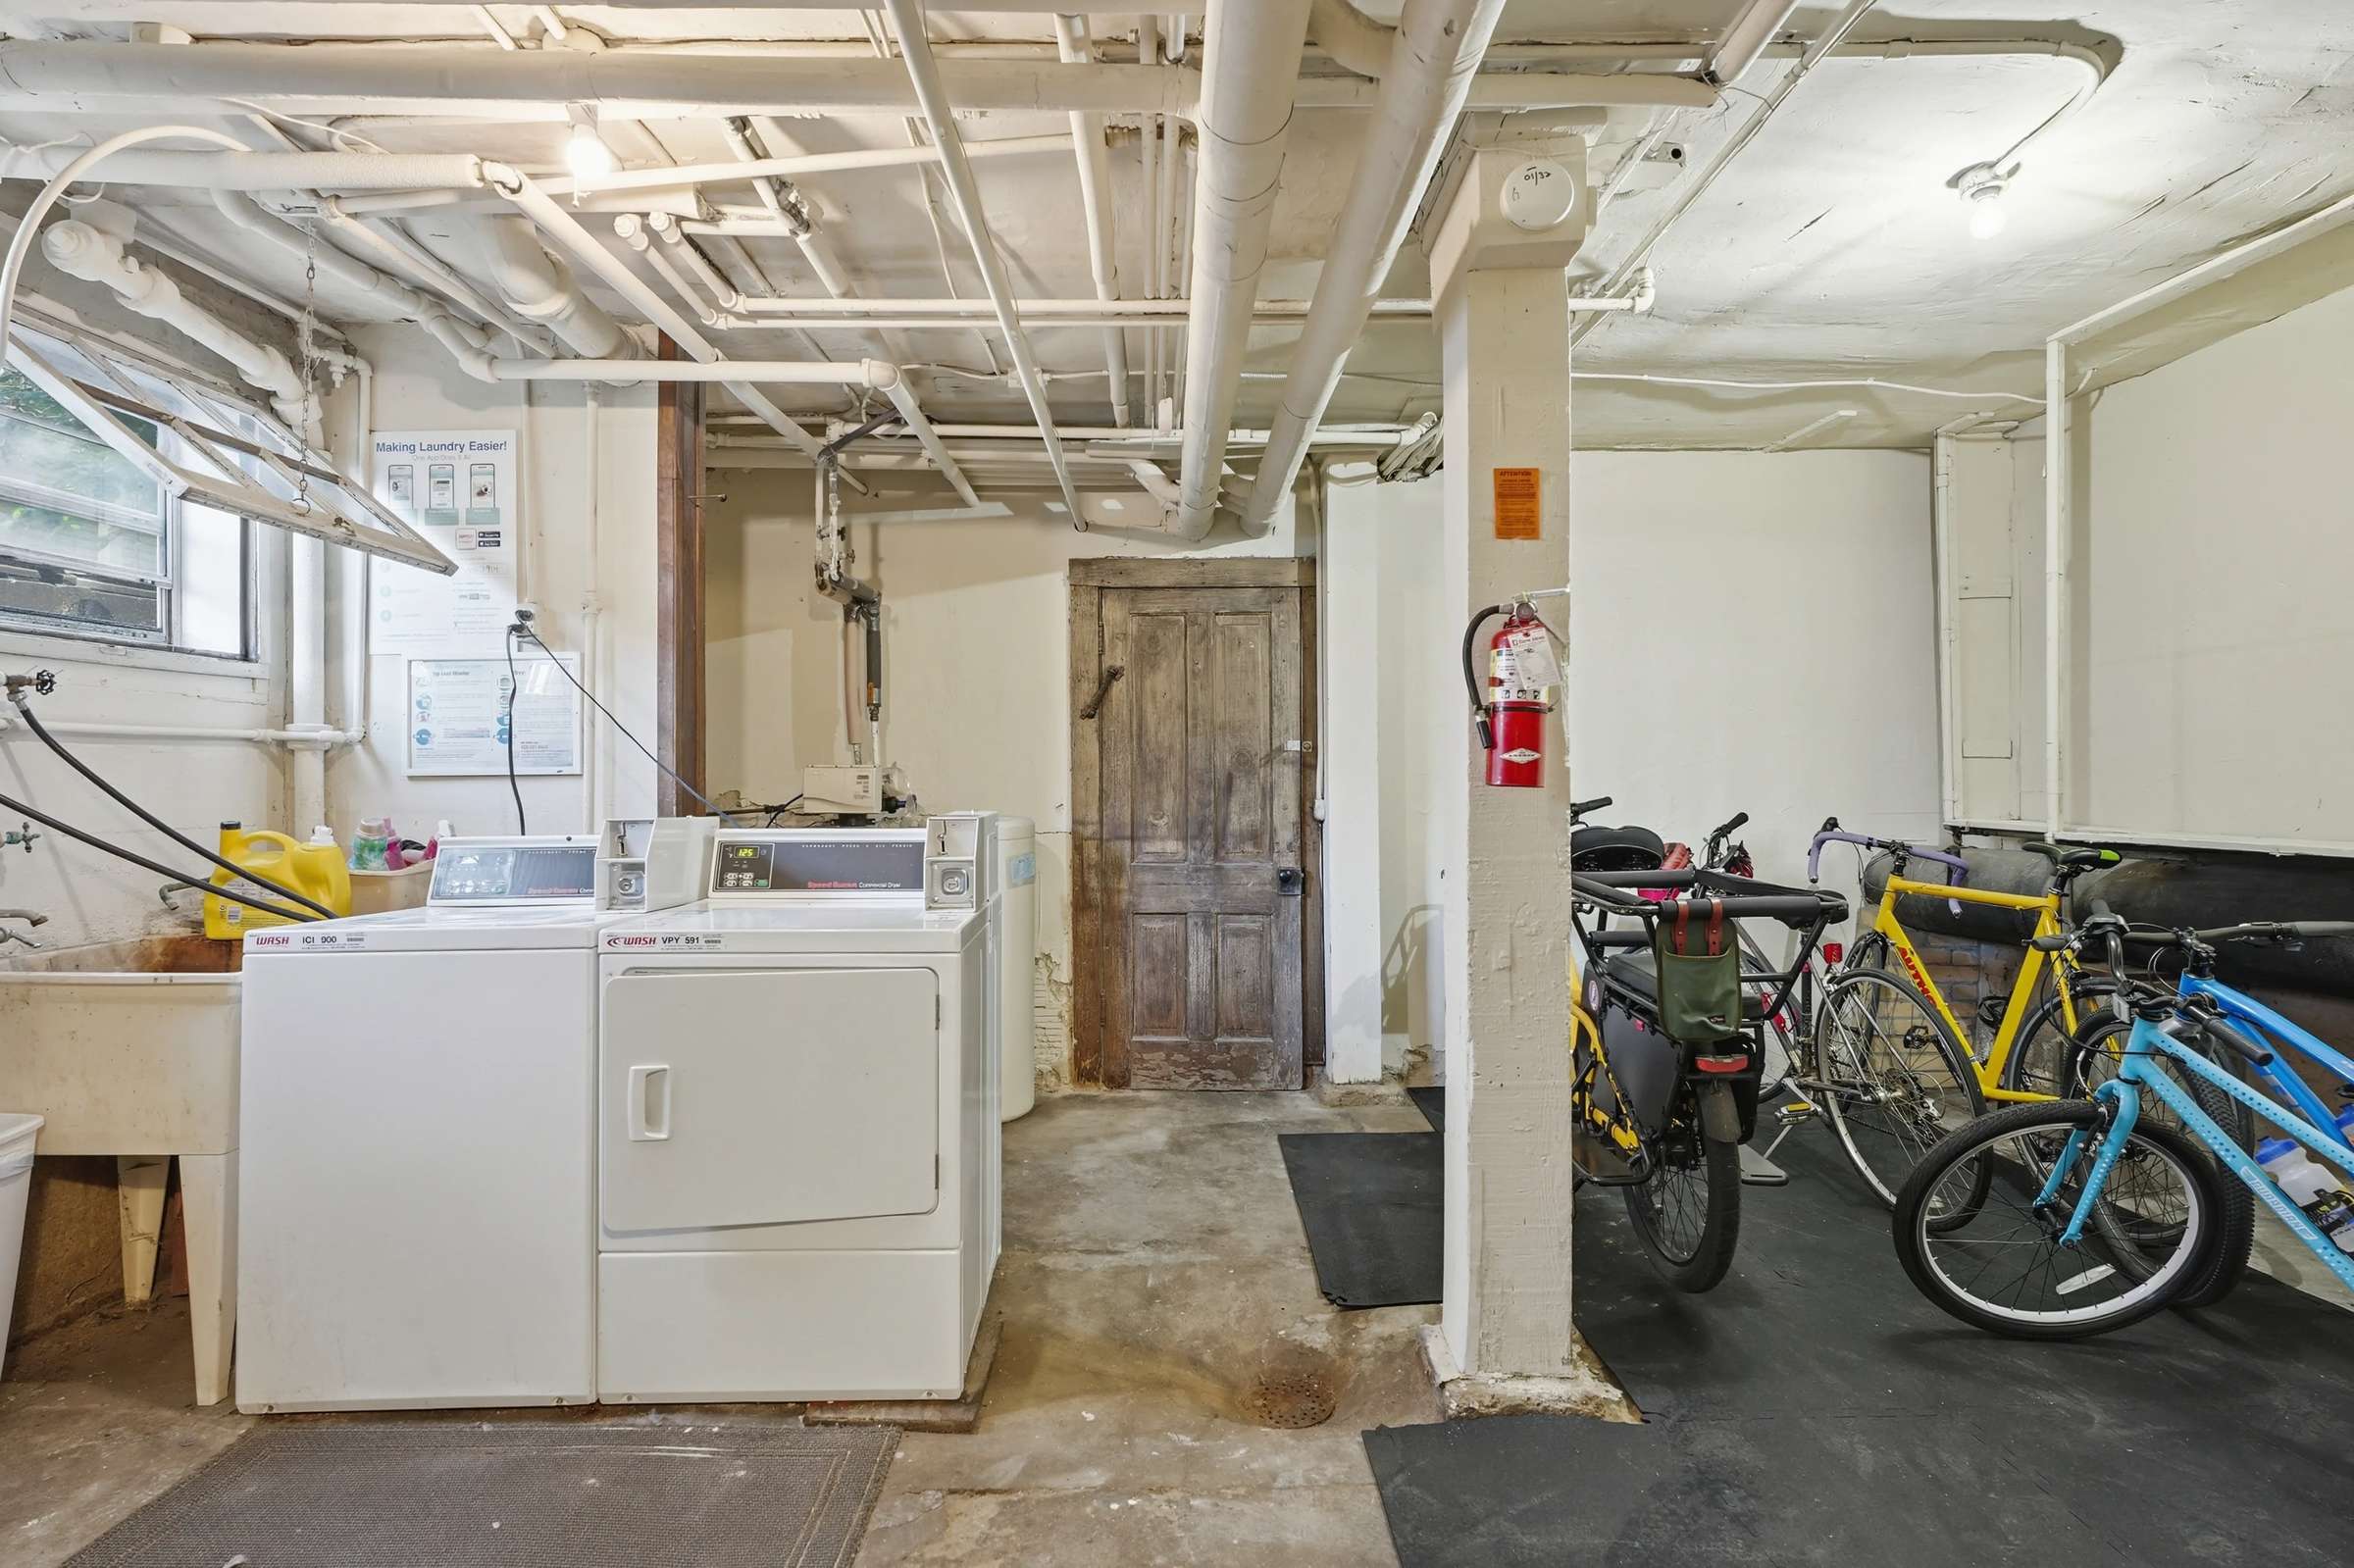
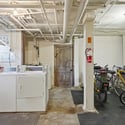
Recurring expenses including property tax, insurance, and utilities averaged $2,467 per month in 2025. Current rent rates reflect appreciation for long-term tenants, with leases ending in July and August 2027. Fair market forces could yield a potential monthly rent revenue of $12,000 for an annual Gross rent Income of $144,000, approximate Net Operating Income of $118,690, and approximate future Cap Rate of 7.42% or more. An office lease could drive monthly cash flow even higher. Additionally, coin-operated laundry contributed $1,240 last year, while pet fees are also variable.

Unlock Full Potential

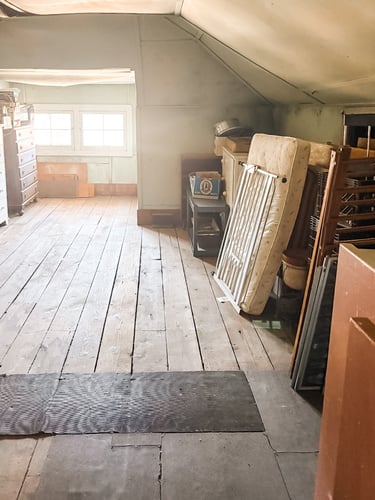
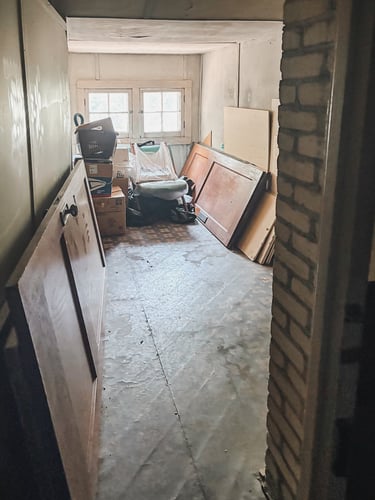
The unfinished top floor represents several possibilities for boosting value. Existing garret rooms could be storage units for tenants with a rent add-on similar to parking or pet fees. This full-height attic holds ambitious potential for expansion as a 7th rental unit. The finished space could also add easily to the footprint of the apartment below. The thoughtful remodel of Apt. 5, including an expansive upper story flooded with natural light from every direction, could create a personal residence unmatched at any price point. 
Resident owners might choose to finish the loft with a communal space that enhances their own experience and attracts neighbors who truly love where they live. Extraordinary amenities requiring no plumbing could include a yoga and fitness studio with dry sauna, a theater and game room, or a creative space with inspiring light and a quiet desk beneath each original dormer window. 

Connect with the City

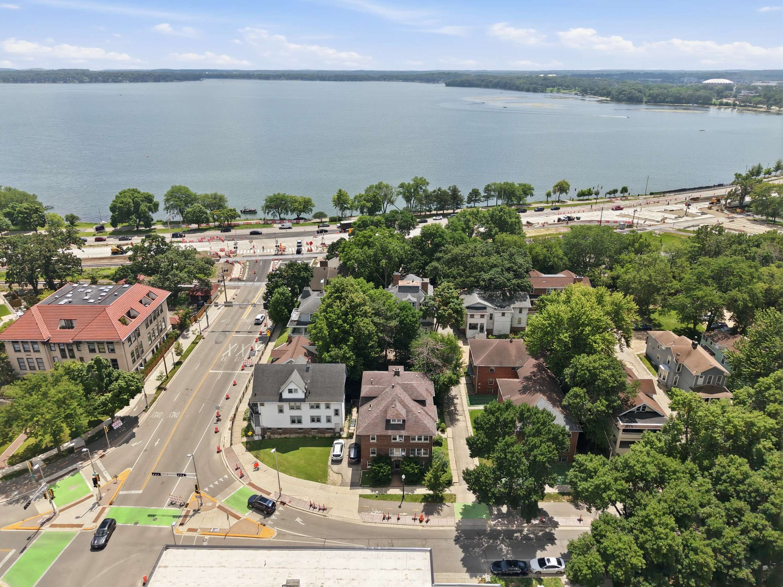
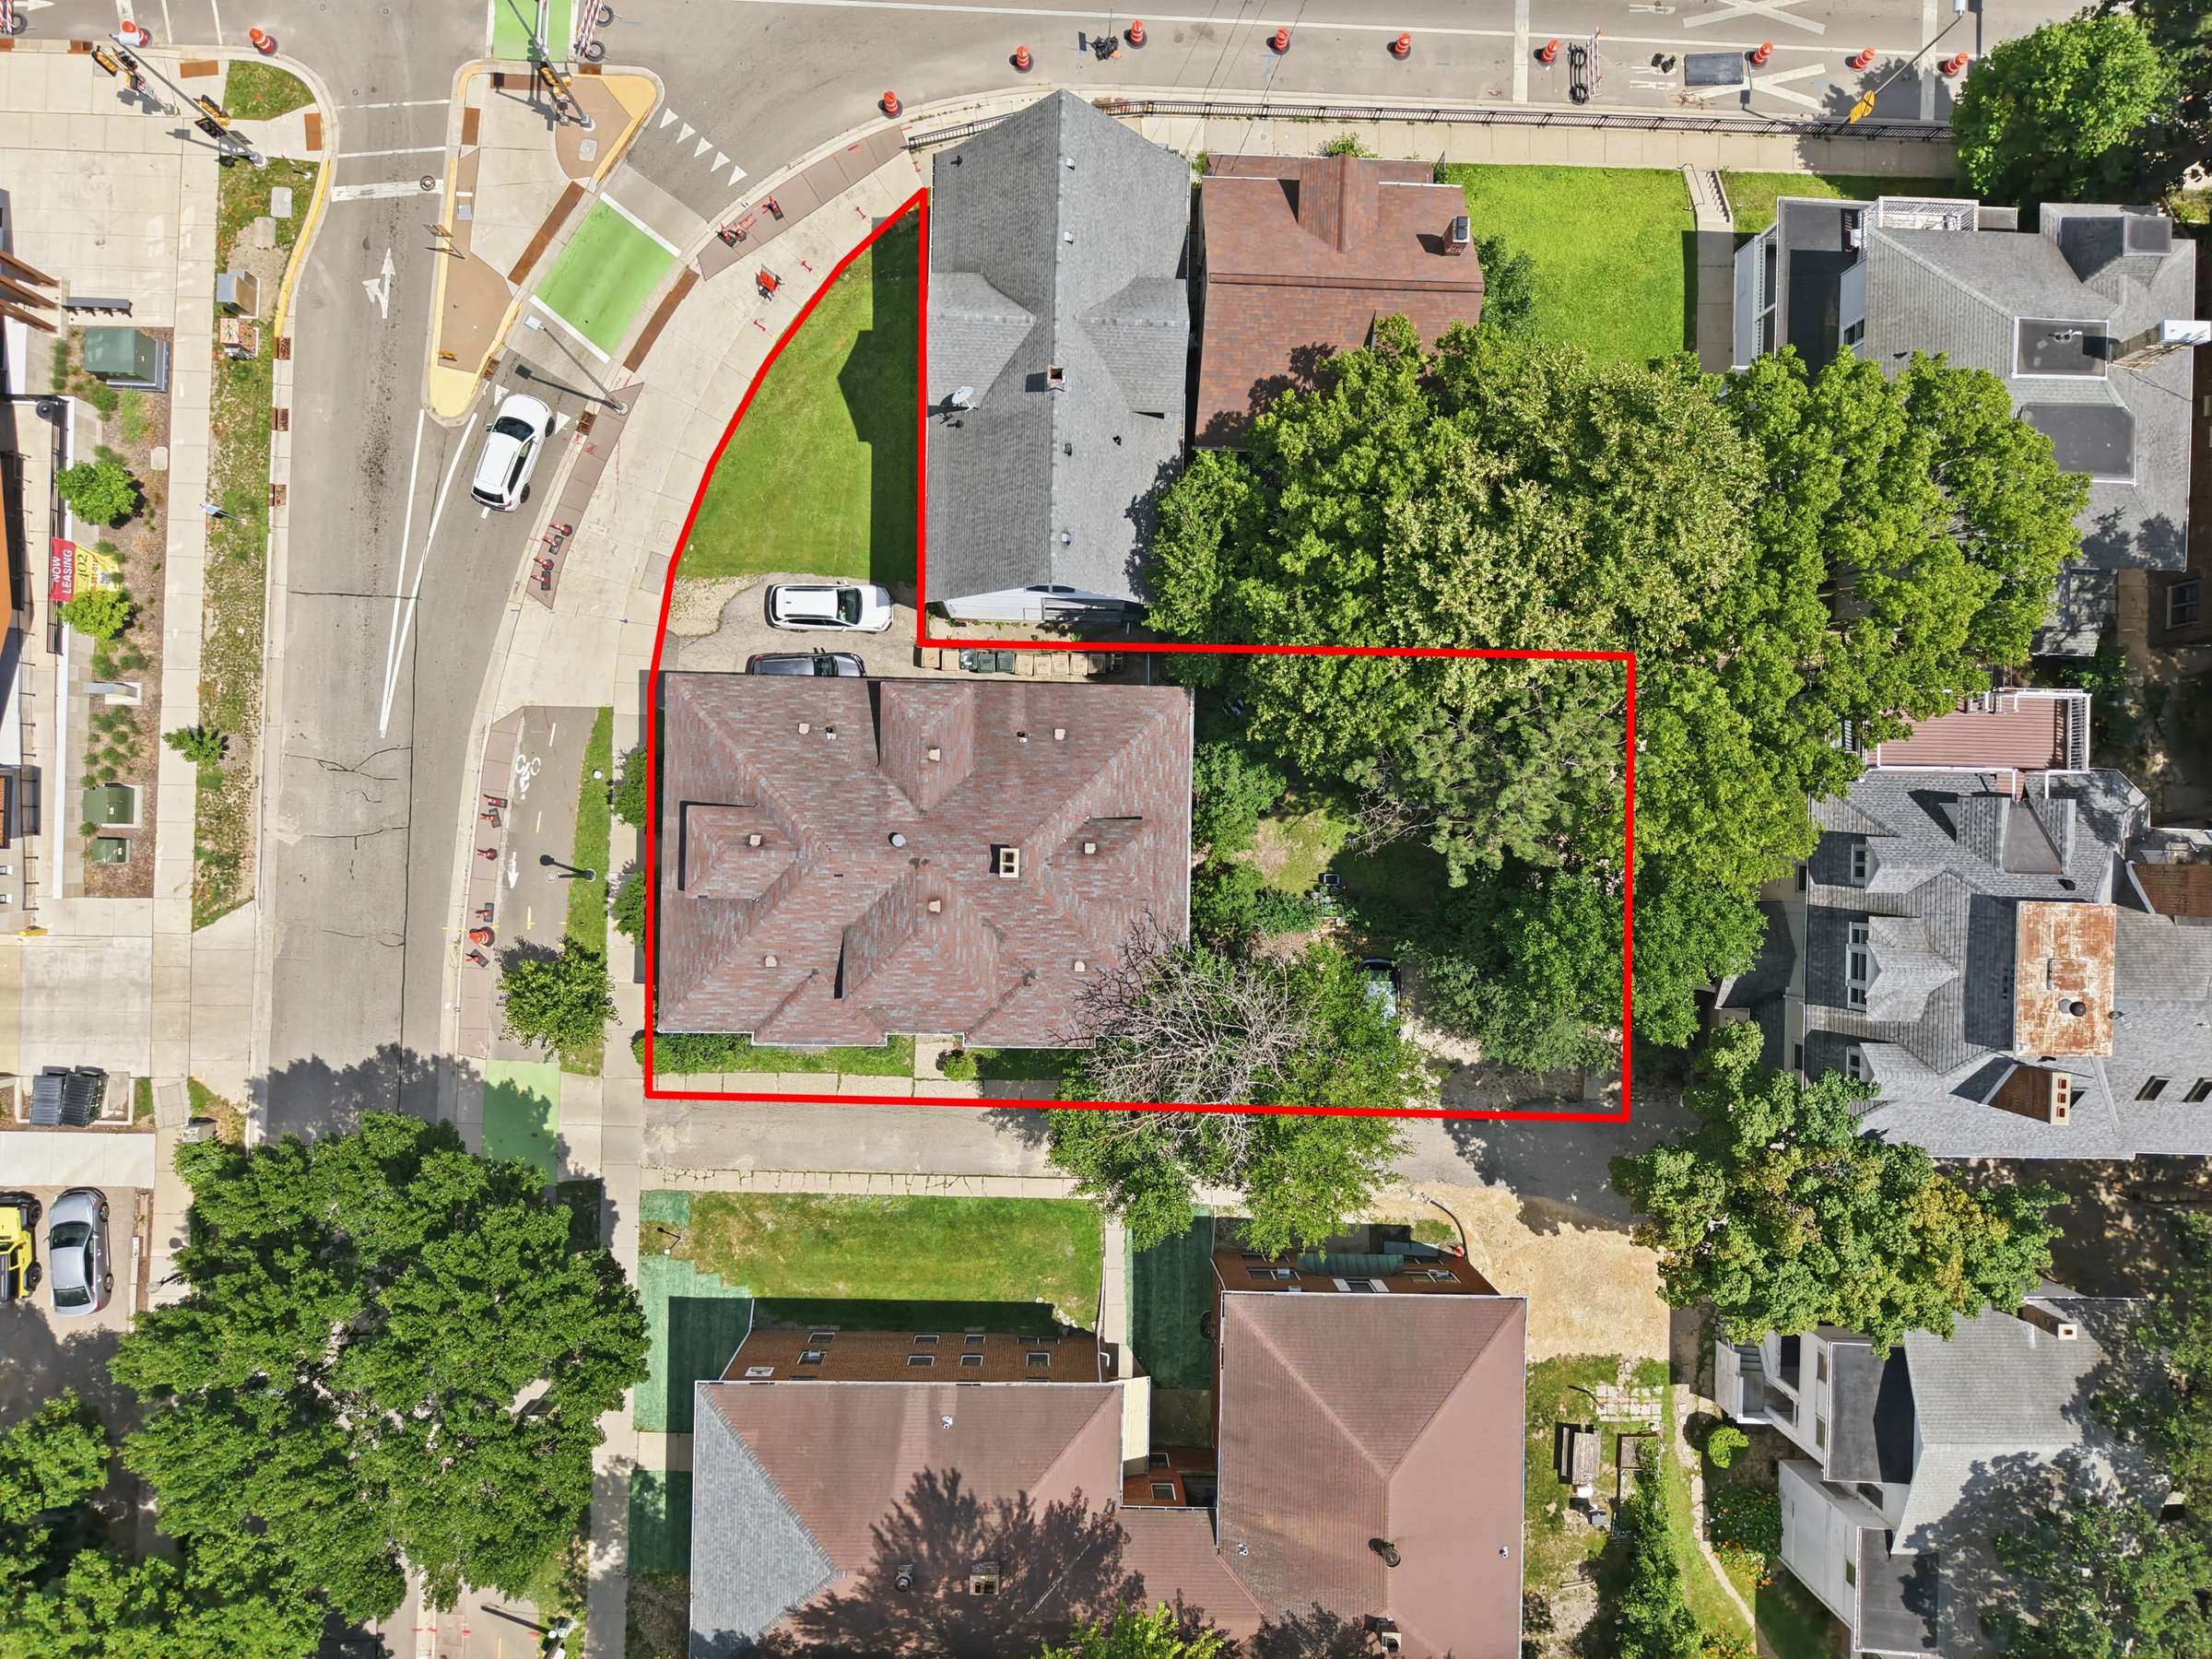
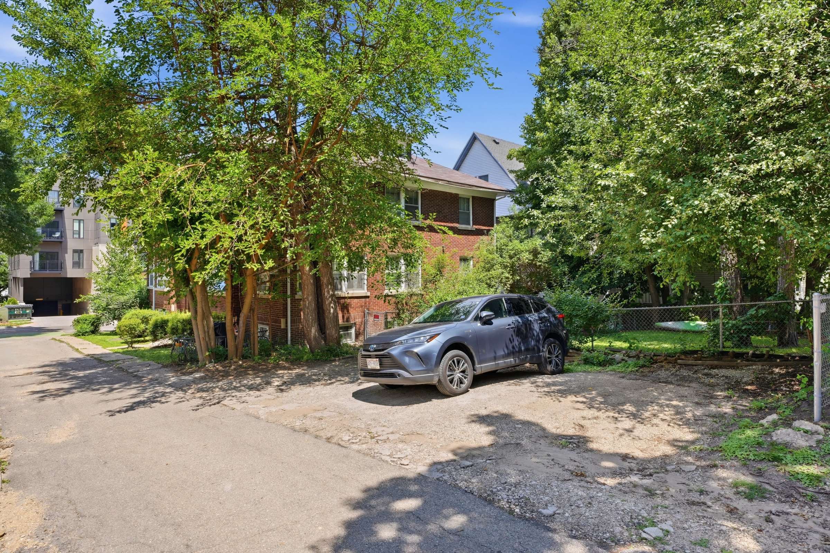
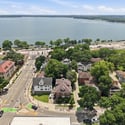
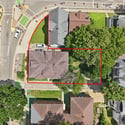
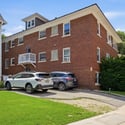
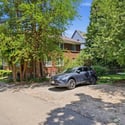
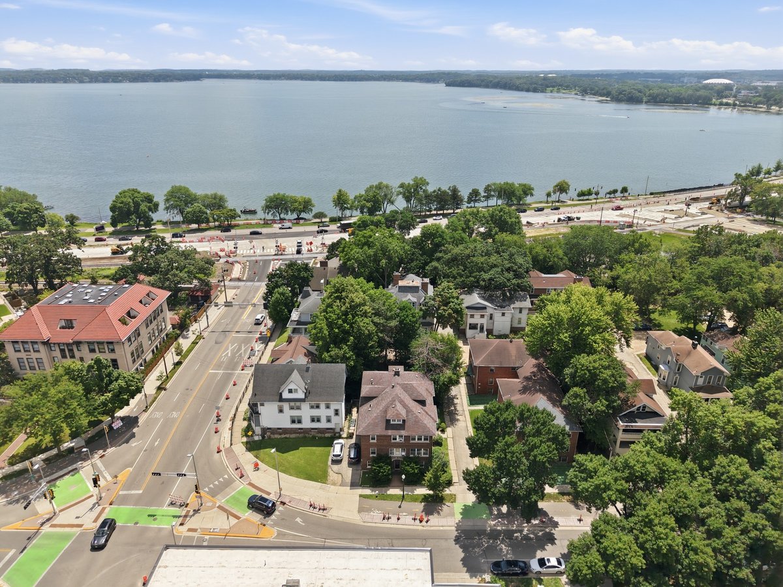
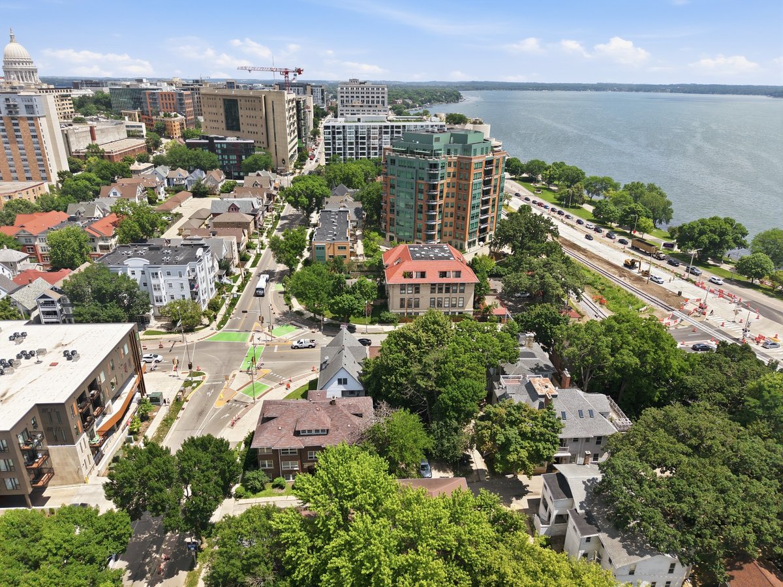
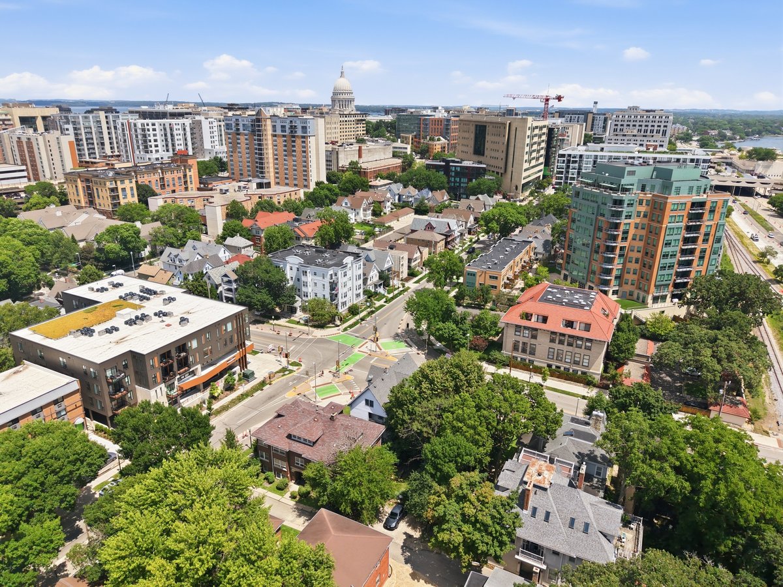
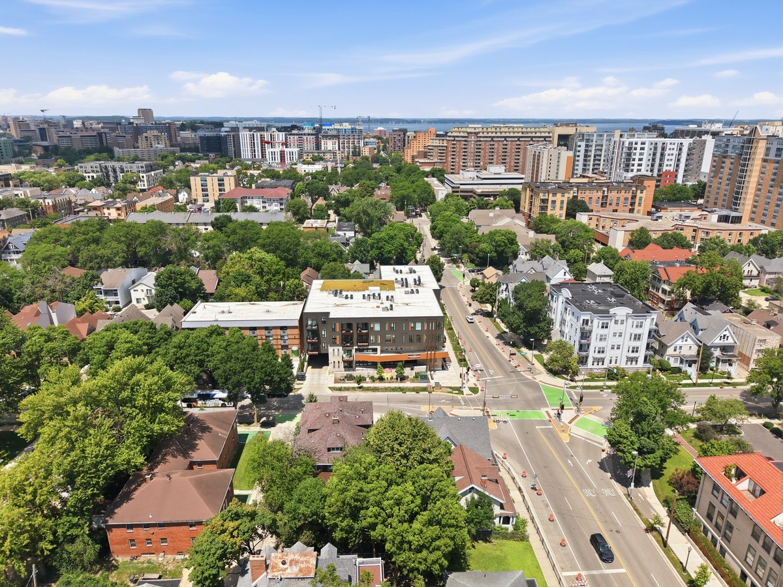
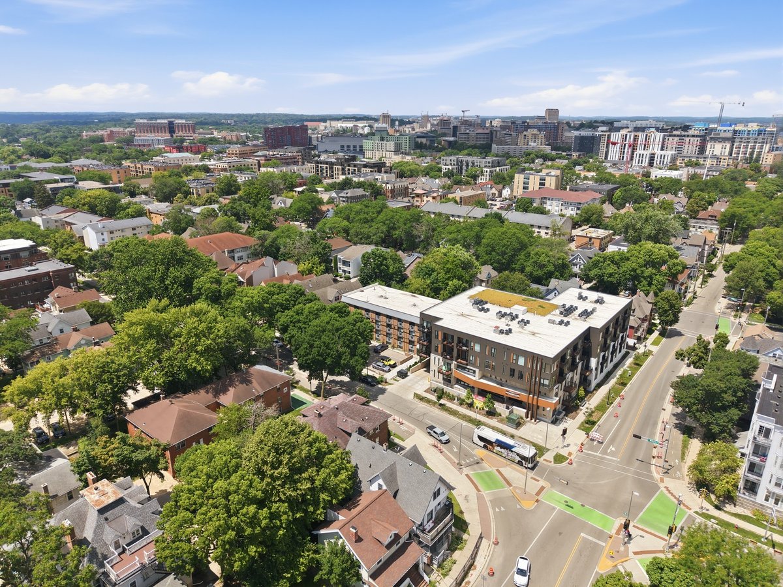
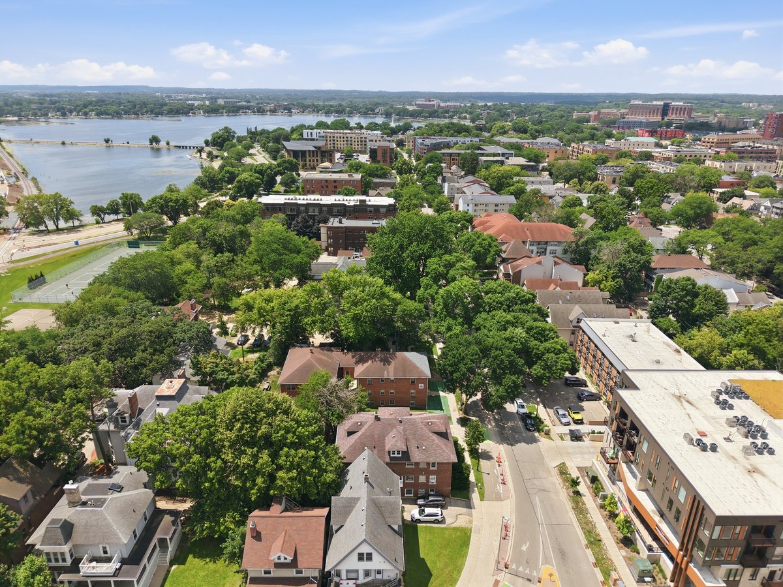
Bearing the original address of the Bob and Belle La Follette home, 405 W. Wilson St. is perfectly poised to soak in the vibrance of Isthmus life while evading much of the university chaos. The building offers secure bike storage, and the 0.2-acre lot provides 6+ parking spaces with easy Beltline access via John Nolen Drive. City infrastructure supports car-free access to necessities and entertainment with robust Metro routes and the newly completed Wilson Street Cycletrack. This two-way protected bike lane safely meets the Capital City Trail at the shoreline just one block away. The iconic Monona Terrace takes center stage in the Madison skyline reflected upon the glassy surface of Lake Monona.
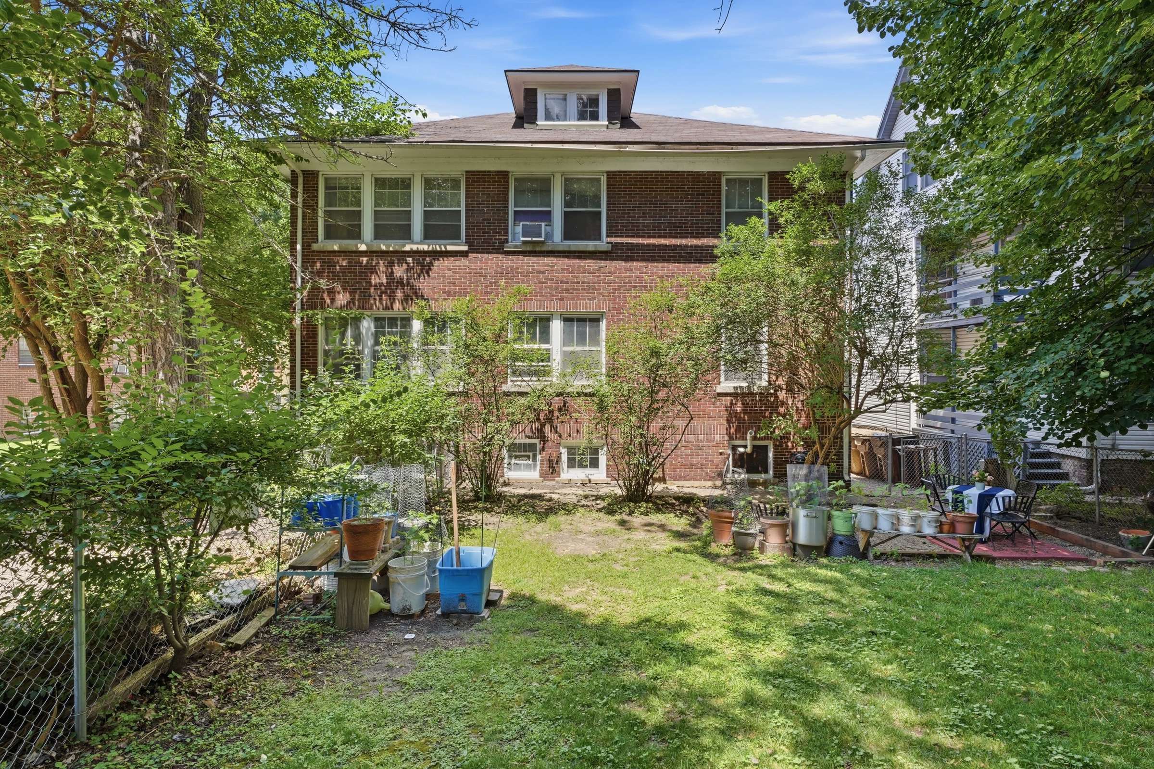
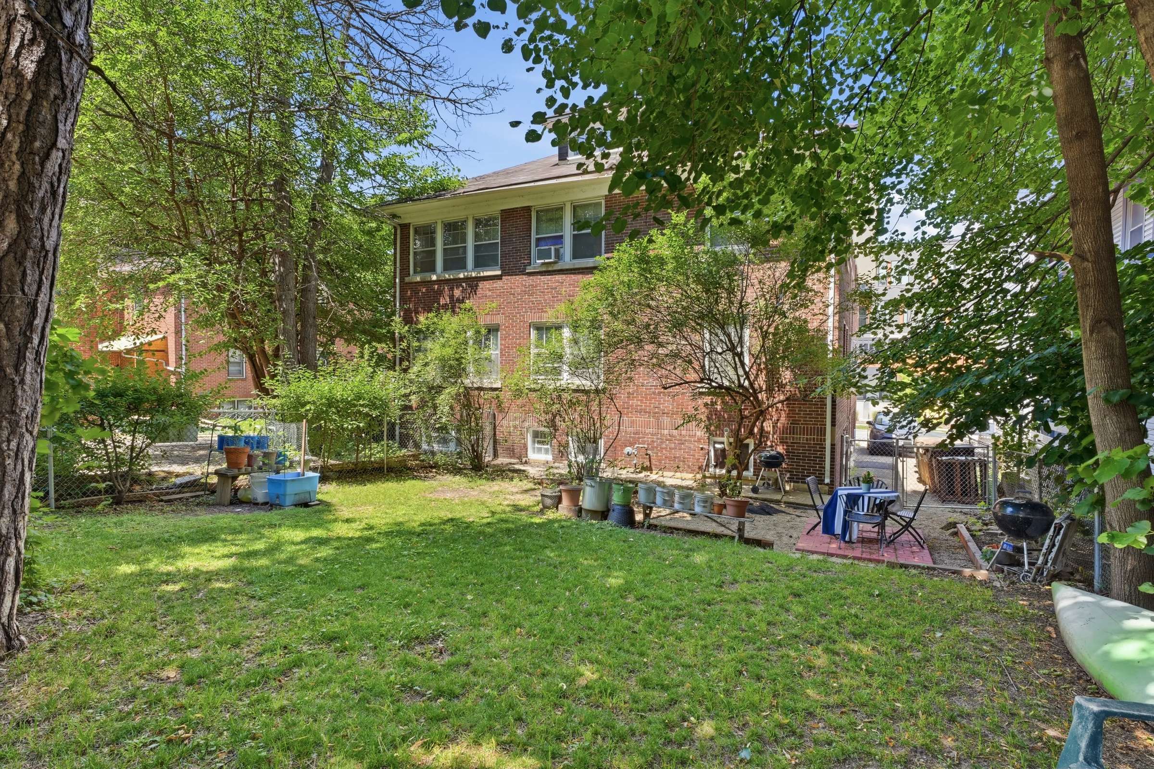
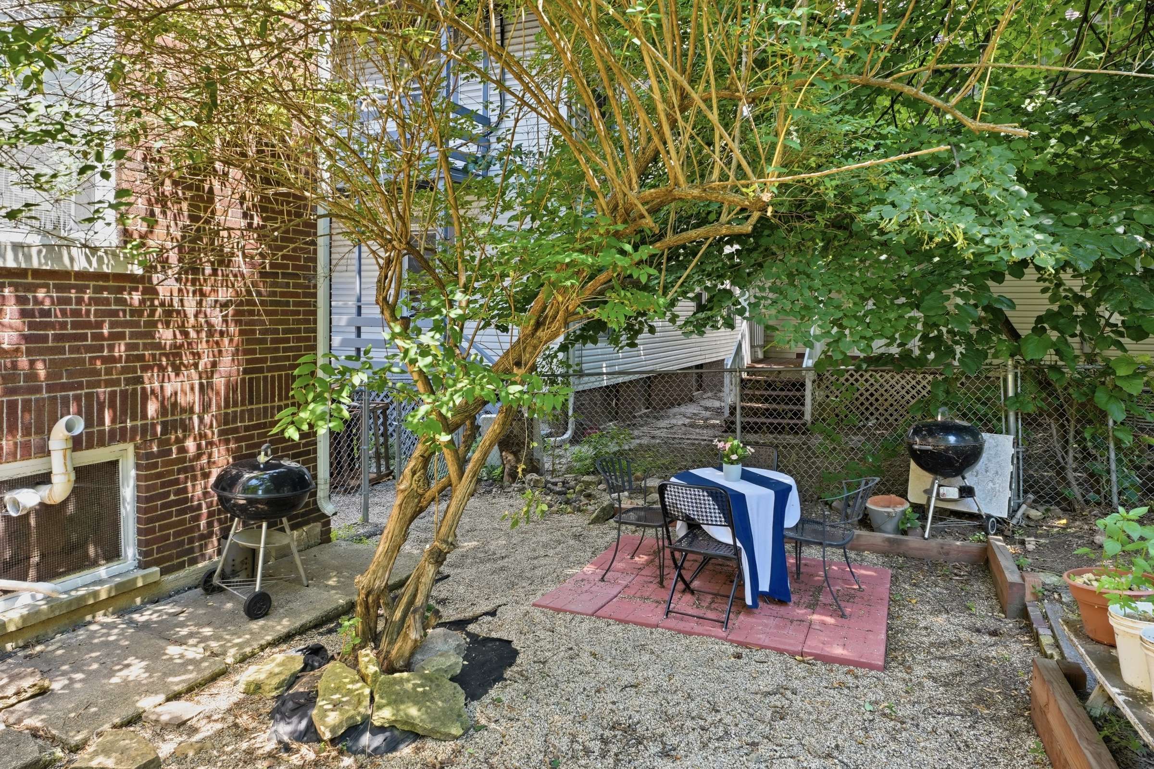
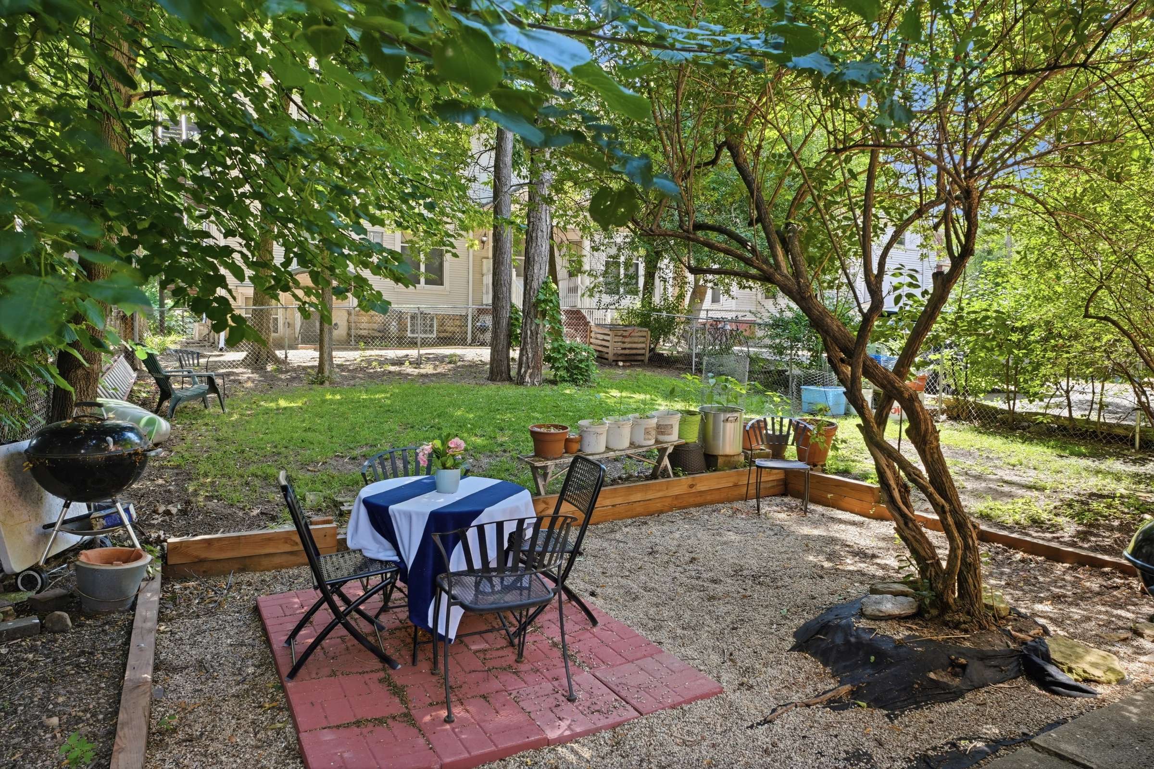
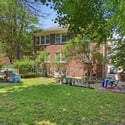
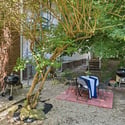
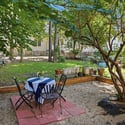
As rental options dwindle for dog owners, this building welcomes furry friends to a rare fenced backyard featuring real grass. This private outdoor living space is shaded by mature trees and shielded from Wilson Street traffic. Tenants might throw around a tennis ball, stash their paddleboard, or grill for guests on Badger Saturday. An off-leash dog park is just around the corner, next to the public pickleball court and everything Brittingham Park has to offer: an inclusive playground, sand volleyball, open athletic fields, garden plots, fishing piers, a beach and boathouse with paddlecraft rentals, and above all, a sense of community that comes naturally to Madisonians.
See the Bigger Picture

Map & Nearby Places

403 & 405 W Wilson
Madison, WI 53703
11 Bed | 6 Baths

Request Info

THANKS!

Your message was sent.
We'll be in touch soon.

Torre Pustina

Broker-Owner Realtor - The Professional Brokers LLC
Photo of Torre Pustina

More Listings